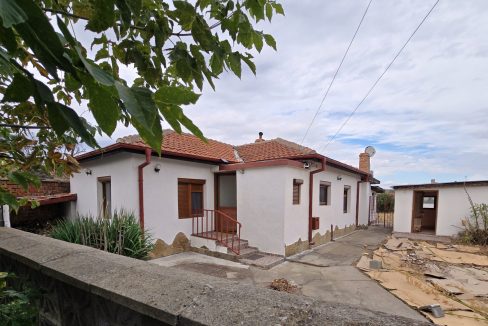
For Sale €225,000 - Bungalow
Nestled amongst majestic mature pine trees and surrounded by unspoilt countryside, this exceptional detached bungalow offers a rare opportunity to own a private sanctuary in one of the most peaceful settings in southeastern Bulgaria. Built in 2011 to a high standard with all necessary approvals, including an Act 16 (Permission to Use), the property combines modern comfort with complete privacy, while remaining within easy reach of local amenities.
Approached via an asphalt road, the home occupies an enviable position in the forest with no overlooking neighbours, enjoying breathtaking far-reaching views across the surrounding hills. The tranquil setting, fresh mountain air and abundance of wildlife create an idyllic environment for year-round living, a holiday retreat or a lifestyle investment.
The beautifully presented main residence extends to approximately 87.5 sq.m and offers bright, well-proportioned accommodation throughout. A welcoming entrance hall leads into a spacious open-plan living area featuring impressive high ceilings, a cosy fireplace and a fully fitted kitchen with dining area. There are three comfortable double bedrooms- one is used as office currently ideal for home working, a family bathroom, an additional WC /utility room/ and a delightful covered veranda overlooking the gardens and pool.
A detached 13 sq.m summer house provides excellent guest accommodation, comprising a bedroom, shower room with WC and a covered barbecue area, making it perfect for entertaining family and friends during the warmer months.
The property has been finished to an excellent standard throughout, benefitting from full thermal and waterproof insulation, PVC double-glazed windows, quality MDF internal doors, laminate flooring and fully tiled bathrooms with modern sanitary ware. Heating is provided by a feature fireplace together with radiators throughout the property, while air conditioning units in the living room and bedrooms ensure year-round comfort. The house is connected to mains electricity, mains water, internet and a septic tank drainage system.
Offered fully furnished and equipped, the property is ready for immediate occupation, allowing new owners to move straight in and begin enjoying this exceptional home from day one.
Outside, the landscaped gardens extend to approximately 1,239 sq.m, complemented by an additional 600 sq.m vineyard plot withseveral fruit trees, offering further outdoor space and potential for cultivation. The plot has a building permission on it too. The fully enclosed grounds include a swimming pool positioned in front of the house, the detached summer house with barbecue area, a large garage with workshop/tool storage and additional off-road parking for several vehicles. There is also poolshed and wood storage outbuilding.
Located on the outskirts of Topolovgrad, at the foot of the beautiful Sakar Mountain, the property enjoys a peaceful rural setting while remaining conveniently close to everyday amenities. The town offers supermarkets, cafés, restaurants, schools, medical facilities, parks and sports facilities. The surrounding rivers and lakes provide excellent opportunities for fishing, walking and nature lovers, while the Black Sea coast and the city of Burgas are approximately 125 km away. Border with Turkey is only 40 km away, Greece is 50 km away and the Mediterranean sea is 200 km away.
This is an exceptional opportunity to acquire a beautifully maintained, fully furnished home in an outstanding natural setting—offering privacy, comfort and an enviable lifestyle in one of Bulgaria’s most scenic regions.
Additional Details
- • Detached bungalow built in 2011:
- • Act 16 (Permission to Use):
- • Approx. 87.5 sq.m main house + 13 sq.m guest/summer house:
- • 3 bedrooms + 3 bathrooms/WCs in total:
- • Open-plan living, kitchen and dining area:
- • High ceilings, Covered veranda, Barbecue area:
- • Swimming pool:
- • Landscaped 1,239 sq.m plot, Additional 600 sq.m vineyard plot:
- • Garage with storage, Additional off-road parking:
- • PVC double glazing, Fireplace, radiators and air conditioning:
- • Mains electricity and water, Internet connection, Septic tank drainage:
- • South-facing, Forest and panoramic hill views:
- • Fully furnished and equipped, Suitable for permanent residence or holiday home: